


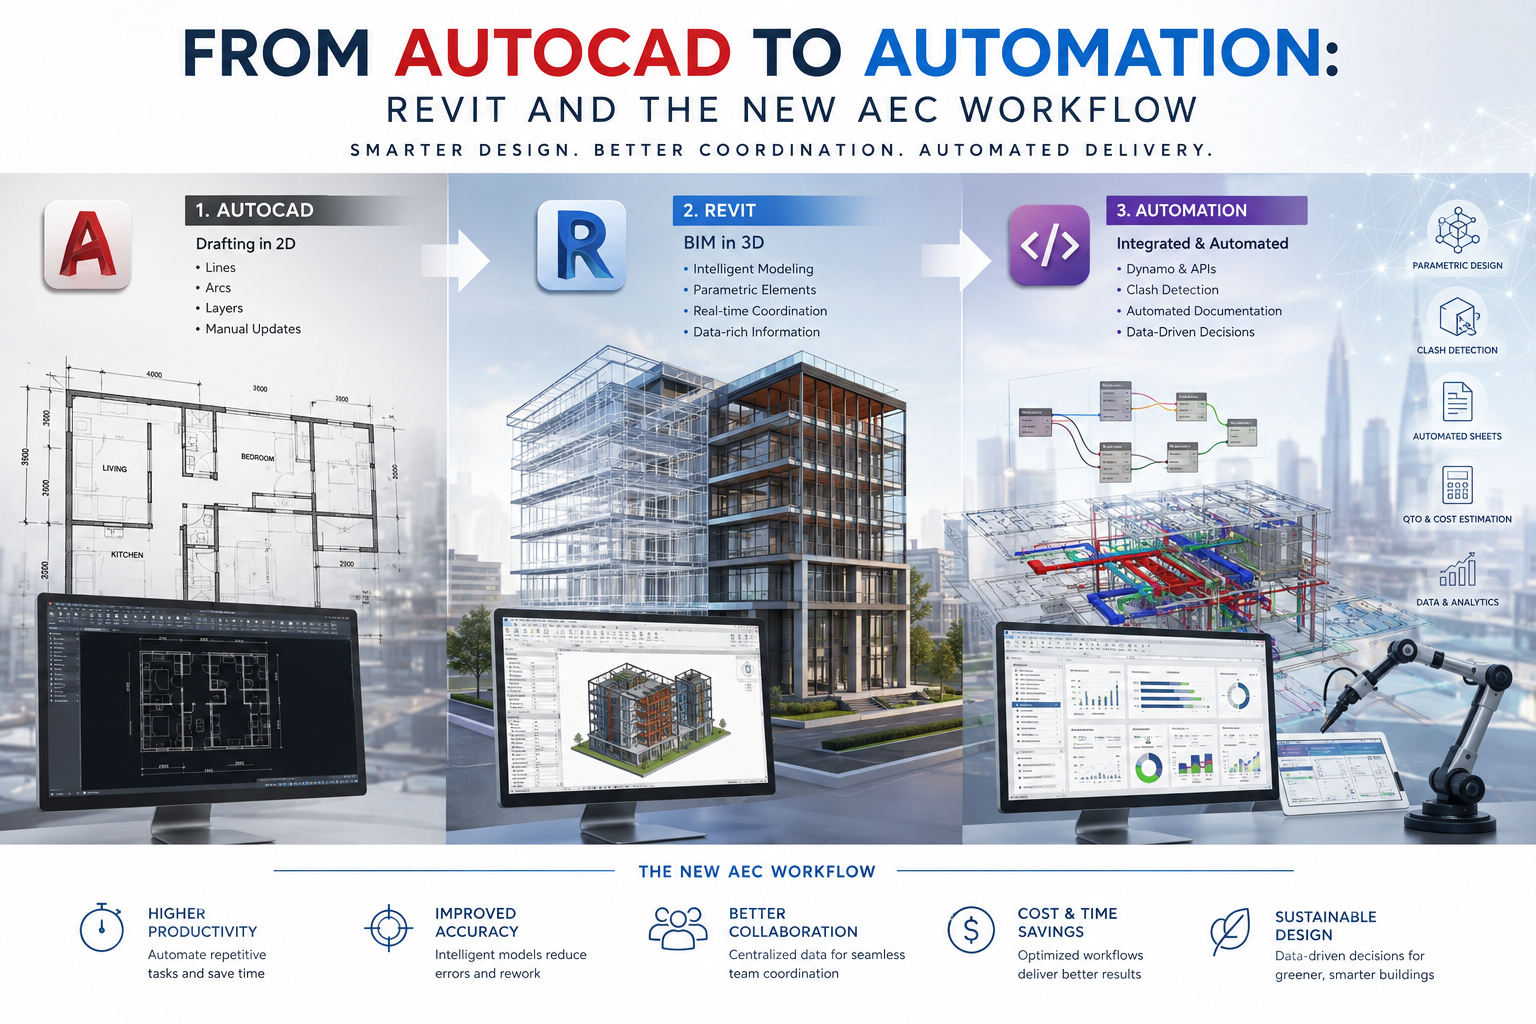
For decades, the AEC industry ran on manual drafting and, later, 2D CAD platforms like AutoCAD. Every drawing was an isolated file. Every change meant redrawing plans, sections, and details separately, and hoping nothing was missed.
For decades, the AEC industry ran on manual drafting and, later, 2D CAD platforms like AutoCAD. Every drawing was an isolated file. Every change meant redrawing plans, sections, and details separately, and hoping nothing was missed. Revit did not just add a third dimension to this process, it fundamentally changed how information moves through a project. Understanding that shift, and using it deliberately, is what separates a Revit user who is still "drafting in 3D" from one who is genuinely working in an automated, data-driven workflow.
It helps to see the shift in context before looking at the techniques that come from it.
▪ Manual drafting: Every drawing existed on its own. A single design change had to be re-drawn by hand on every affected sheet, with no link between them.
▪ 2D CAD (AutoCAD): Drawings became digital, but the underlying logic stayed the same. Plans, sections, and elevations were still separate files, manually kept in sync by the drafter.
▪ BIM automation (Revit): A single parametric model drives every view, sheet, and schedule. Change a wall once, and every plan, section, elevation, and quantity referencing it updates automatically.

Figure 1. The evolution of AEC documentation, from manual drawing to a self-updating BIM model.

Many Revit users unintentionally carry over AutoCAD habits, modeling everything manually and treating each view as a separate drawing to fix. The real productivity gains come from trusting the model to do the repetitive work. A few practical habits make that shift real:
Stop counting doors, windows, or fixtures manually for quantity take-offs. Schedules pull live quantities directly from the model, and they update automatically the moment something changes in the design. If a schedule number looks wrong, the fix belongs in the model, not in a spreadsheet.
Instead of manually resizing or redrawing similar elements, use type and instance parameters, including formulas, so families adjust themselves based on a handful of inputs. A single well-built parametric family can replace dozens of manually drawn variations.
Tasks like renaming views in bulk, exporting sheets, checking naming conventions, or placing repetitive annotations are ideal candidates for visual scripting tools built for Revit. What used to take an afternoon of manual clicking can often run in minutes once the logic is set up.
Avoid manually typing labels that duplicate information already in the model. Tags and keynotes linked to model data stay accurate automatically. A manually typed label is a value that will eventually go out of sync with the model behind it.
Global parameters, shared parameters, and firm-wide templates mean a standard, once built correctly, applies consistently across every future project. This is the direct opposite of the CAD-era habit of rebuilding standards from scratch on every job.
The shift from manual and 2D workflows to model-driven automation is not just faster drafting. It changes what teams are able to guarantee about their documentation:
▪ Design changes propagate automatically across every plan, section, and schedule
▪ Quantities and specifications stay accurate without manual recounting
▪ Coordination errors between disciplines surface early, in the model, instead of on site
▪ Repetitive, low-value tasks are automated, freeing time for design decisions
▪ Project knowledge is stored in reusable model logic, not locked inside one drafter’s working method
The transition from AutoCAD to Revit was never really about switching software, it was about switching mindsets, from redrawing to defining, and from manual coordination to automated consistency. Teams that still use Revit like a 3D drafting board are leaving most of that value on the table. The ones that build with parameters, trust their schedules, and automate the repetitive work are the ones actually working in a modern, automated AEC workflow.

Link copied
Rate this post
Please log in to rate and comment. Login
Please log in to rate and comment. Login





No courses found.
1 Comments
great insights, and a nice post