



Engineering, Architecture, and Design students who want to develop professional drafting skills.
Architects, Engineers, Interior Designers, and Technical Professionals working with construction documentation.
CAD Technicians and Draftsmen looking to improve their AutoCAD proficiency and productivity.
Project Managers, Site Engineers, and Construction Professionals who need to read, create, or review technical drawings.
Beginners and career changers seeking a strong foundation in AutoCAD for academic, professional, or career growth.
Engineering, Architecture, and Design students who want to develop professional drafting skills.
Architects, Engineers, Interior Designers, and Technical Professionals working with construction documentation.
CAD Technicians and Draftsmen looking to improve their AutoCAD proficiency and productivity.
Project Managers, Site Engineers, and Construction Professionals who need to read, create, or review technical drawings.
Beginners and career changers seeking a strong foundation in AutoCAD for academic, professional, or career growth.
Master AutoCAD 2D fundamentals and create professional technical drawings from scratch to industry standards.
Develop Plans, Sections, Elevations, and detailed engineering drawings used in real architectural and engineering projects.
Increase drafting efficiency using Layers, Templates, editing tools, and professional AutoCAD workflows.
Organize, annotate, dimension, and prepare drawings for professional plotting, printing, and project documentation.
Apply your skills through practical projects and build a portfolio that strengthens your academic and career profile.
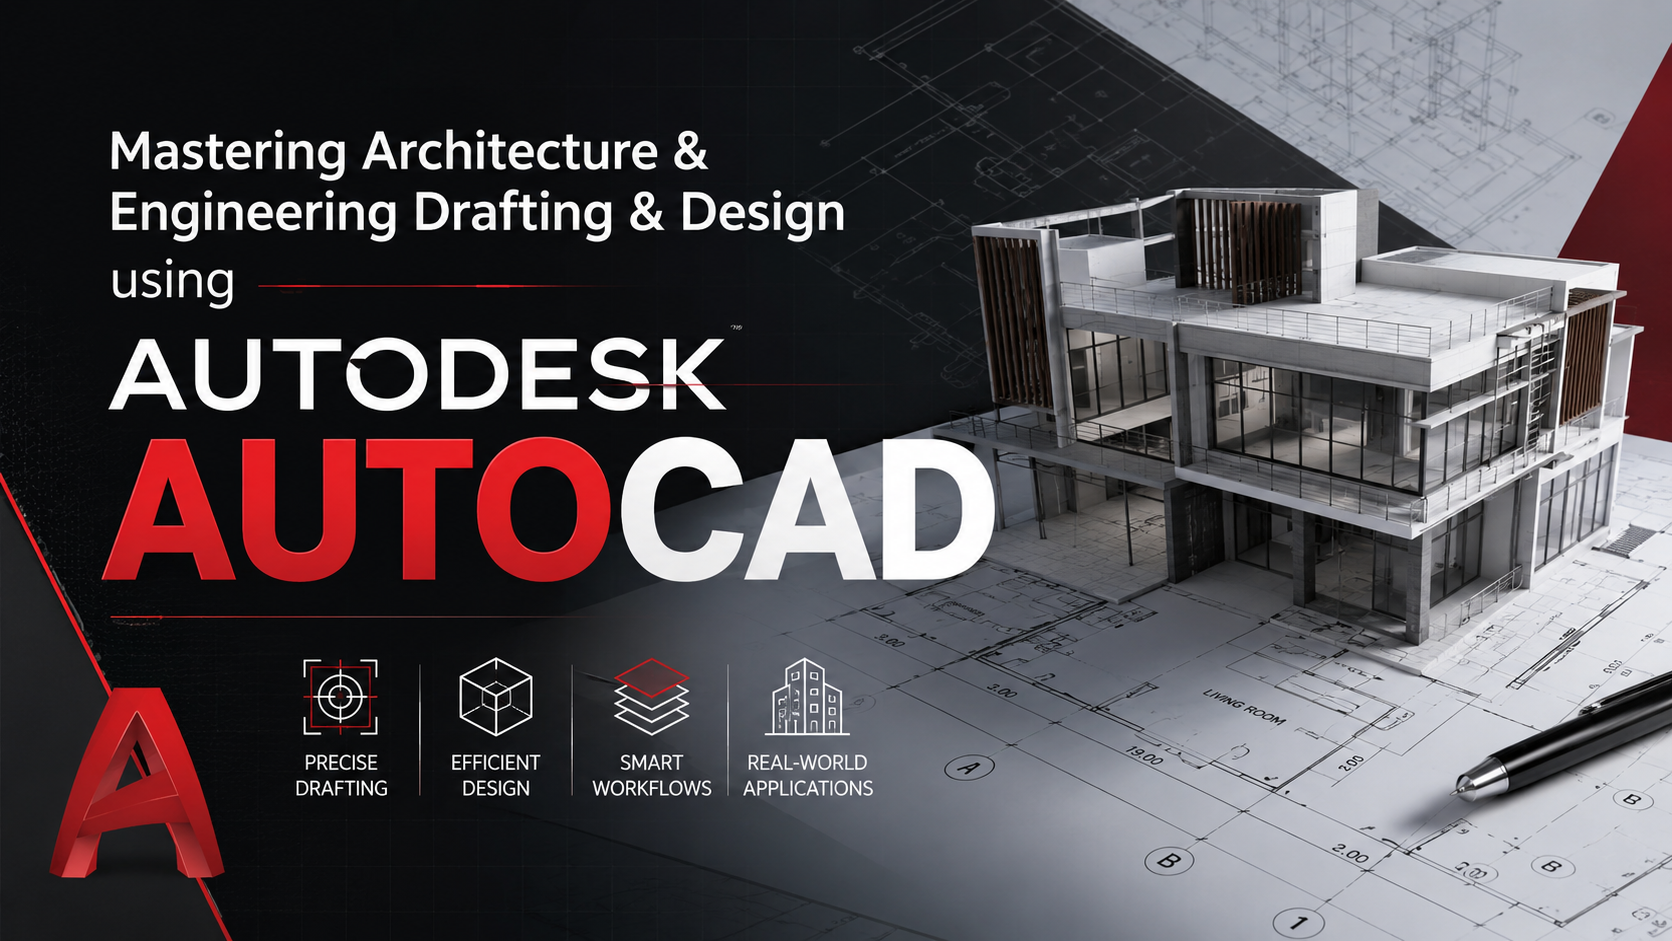
**AutoCAD 2D Course** is a practical training course designed to equip participants with the essential skills to create, edit, organize, and produce professional 2D drawings using AutoCAD. The course
About AutoCAD Course 1
4 Minutes
About AutoCAD course 2
2 Minutes
Introduction to AutoCAD
10 Minutes
Lecture 001
8 Minutes
Lecture 002
8 Minutes
Lecture 003
15 Minutes
Lecture 001
10 Minutes
Lecture 001
10 Minutes
Lecture 001
14 Minutes
Lecture 001
5 Minutes
Lecture 001 - Create block
9 Minutes
Lecture 002 - Block editor
8 Minutes
Lecture 003 - Count block
10 Minutes
Lecture 004: Block library
10 Minutes
Lecture 005 - Insert block
8 Minutes
Lecture 006 - Dynamic block
9 Minutes
Lecture 007 - Block Attributes
8 Minutes
Lecture 008 - Write block
10 Minutes
Lecture 009 - Block and Group
7 Minutes
Lecture 010 - Replace Block
5 Minutes
Lecture 001 - Break
7 Minutes
Lecture 002 - Join
7 Minutes
Lecture 003 - Divide and Points
6 Minutes
Lecture 004 - Explode
6 Minutes
Lecture 005 - Measure
9 Minutes
Lecture 006 - Match Properties
8 Minutes
Lecture 007 - Spline
10 Minutes
Lecture 008 - Construction lines
9 Minutes
Lecture 009 - Stretch
7 Minutes
Lecture 010 - Copy clip
6 Minutes
Lecture 011 - Lengthen
9 Minutes
Lecture 012 - Align
8 Minutes
Lecture 001 - Create table
9 Minutes
Lecture 002 - Modifying table
9 Minutes
Lecture 003 - Table style
8 Minutes
Lecture 004 - Export and Import Table to Excel
12 Minutes
Lecture 005 - Miscellaneous topics in table - Part 01
13 Minutes
Lecture 006 - Miscellaneous topics in table - Part 02
7 Minutes
Lecture 001 - Rectangular Array
11 Minutes
Lecture 002 - Polar Array
8 Minutes
Lecture 003 - Path Array
5 Minutes
Lecture 01 - Attaching external references
8 Minutes
Lecture 02 - Modifying external references
10 Minutes
Lecture 03 - Path type and overlay
6 Minutes
Lecture 04 - Finding unresolved XRef
11 Minutes
Lecture 05 - Using XRef palette
10 Minutes
Lecture 06 - Working with underlays
11 Minutes
Lecture 07 - Attaching PDF
10 Minutes
Lecture 08 - e-Transmit external references
10 Minutes
Part 01 - Page setup in layout
10 Minutes
Part 02 - Using viewports
9 Minutes
Part 03 - Inserting field
11 Minutes
Part 04 - Making viewports and publishing
9 Minutes
Part 01 - Creating annotative dimension
12 Minutes
Part 02 - Adding annotative dimension
11 Minutes
Part 03 - Adding annotative text and hatch
11 Minutes
Part 01
10 Minutes
Part 02
8 Minutes
Part 01
9 Minutes
Part 02
8 Minutes
Part 01
10 Minutes
Part 02
8 Minutes
Part 01
8 Minutes
Part 01 - Recover in AutoCAD
9 Minutes
Part 02 - Purge in AutoCAD
10 Minutes
Part 03 - Audit in AutoCAD
8 Minutes
Part 04 - Overkill in AutoCAD
12 Minutes
Part 01 - Using advance object snaps
9 Minutes
Part 02 - Object snap tracking
9 Minutes
Part 03 - Making ellipses
8 Minutes
Part 04 - Using multifunction grips
9 Minutes
Part 05 - Count Area in AutoCAD
8 Minutes
General Practice 1
6 Minutes
General Practice 2
3 Minutes
General Practice 3
8 Minutes
General Practice 4
8 Minutes
General Practice 5
8 Minutes
General Practice 6
9 Minutes
General Practice 7
9 Minutes
General Practice 8
8 Minutes
General Practice 9
8 Minutes
General Practice 10
7 Minutes
General Practice 11
9 Minutes
General Practice 12
8 Minutes
General Practice 13
9 Minutes
AI -Powered AutoCAD Skills
3 Minutes
Final Exam
25 الأسئلة
Each trainee must submit the course project after the end of the course.
Course Project
Practice Files during the course
Practice Files
Course Material
Course Material
ممتاز
0
جيد جدا
0
متوسط
0
سيئ
0
سيئ جدا
0
0 التعليقات
يرجى تسجيل الدخول لإضافة تعليق. تسجيل الدخول

لم يتم العثور على كورسات.

لا توجد تعليقات بعد. كن الأول لتعليق على هذه الدورة.