


No prior Photoshop experience is required; the course is suitable for beginners.
A laptop or desktop computer capable of running Adobe Photoshop.
Basic computer skills and familiarity with file management.
Passion for design, visualization, and creative presentation.
Architecture students seeking professional visualization and presentation skills.
Architects who want to improve project presentations and portfolio quality.
Interior Designers creating compelling visual presentations for clients and projects.
Urban Designers working on plans, diagrams, and large-scale visual communication.
Design professionals interested in architectural visualization and render post-production.
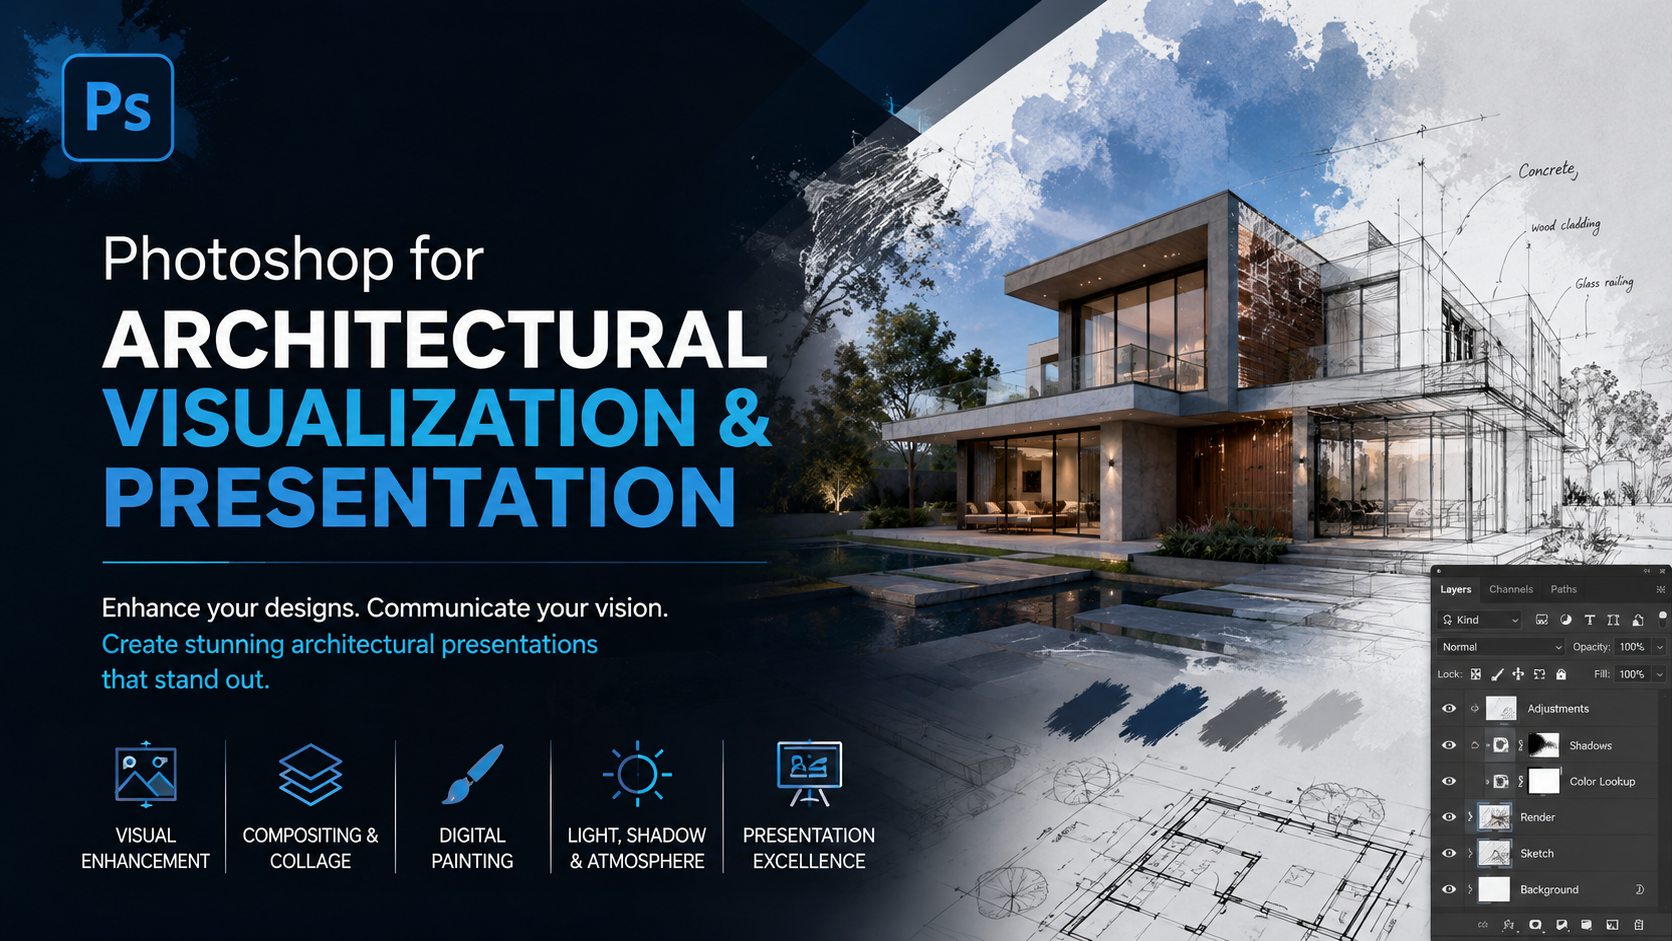
Enhance architectural drawings using professional lineweights, graphics, and visual presentation techniques.
Apply render post-production including lighting, color correction, materials, and atmosphere effects.
Create realistic architectural scenes by integrating skies, vegetation, people, and contextual elements.
Design impactful presentation boards, posters, and portfolio visuals for professional project delivery.
Master visual hierarchy and architectural storytelling to communicate design ideas effectively.
Part 01 - Course Introduction
2 Minutes
Part 02 - What will we learn during the course
3 Minutes
Part 03 - Photoshop Main Interface
5 Minutes
Part 01 - Selection Tools - 1
6 Minutes
Part 02 - Selection Tools - 2
5 Minutes
Part 03 - Basic Crop Tools & Photo Framing
6 Minutes
Part 04 - Healing Tools & Blemish Removal
5 Minutes
Part 05 - Brush, Eraser & Clone Stamp Tools
7 Minutes
Part 06 - Paint Tools & Special Image Effects
6 Minutes
Part 07 - Advanced Selection & Drawing Tool (Pen Tool)
7 Minutes
Part 08 - Layers Organization, Groups & Alignment
6 Minutes
Part 09 - Element Effects, Blending Modes & Basic Adjustment
6 Minutes
Part 10 - Advanced Image Effects
5 Minutes
Part 11 - Drawing Geometric Shapes
3 Minutes
Part 12 - Reviewing Element Effects & Precise Application
6 Minutes
Part 13 - Reviewing Advanced Effects - 2
4 Minutes
Part 01 - First Exercise Application & Project Exporting to Photoshop
5 Minutes
Part 02 - Exporting Drawings from AutoCAD to Photoshop
2 Minutes
Part 03 - Practical Application of Concept Diagram
15 Minutes
Part 04 - Urban Evolution Exercise & Extracting Aerial Imagery from Google Earth
12 Minutes
Part 05 - Historical Evolutionof Architectural Style for a Specific Area
12 Minutes
Part 06 - Climate Analysis Exercise - Professional Version
13 Minutes
Part 07 - Theoretical Definition of Sections & Elevations
3 Minutes
Part 08 - Where to Find Textures & Vital Details for Elevations
3 Minutes
Part 09 - Elevation Rendering & Choosing Suitable Textures
11 Minutes
Part 10 - Vital Details inside Sections & Elevations
13 Minutes
Part 11 - Introduction to Render Shots, Selection & Common Mistakes
4 Minutes
Part 12 - Architectural Shot Analysis & Practical Problem Solving
15 Minutes
Part 01 - Choosing Color Palette & Layout for the Poster
6 Minutes
Part 02 - Preparing the Poster & Correct File Exporting
5 Minutes
Poster Design - Part 1
10 Minutes
Poster Design - Part 2
9 Minutes
Poster Design - Part 3
7 Minutes
Urban Design Explanation
9 Minutes
Practical Application of Urban Render & Analysis - Part 1
12 Minutes
Practical Application of Urban Design - Part 2
7 Minutes
Urban Planning Exploded Axonometric Diagram - Part 3
8 Minutes
Digital Rendering Method for Hand Sketches
14 Minutes
Architectural Photography - Part 1
8 Minutes
Architectural Photography - Part 2
6 Minutes
Vital Details & Architectural Shot Review
1 Minutes
Part 01 - Theoretical Explanation of Landscape Plan Rendering
4 Minutes
Part 02 - Landscape Plan Rendering & Best/Fastest Method Comparisons
6 Minutes
Part 03 - Landscape Poster Rendering Explanation
3 Minutes
Part 01 - Definition of Architectural Portfolio
1 Minutes
Part 02 - Components of an Architectural Portfolio
4 Minutes
Part 03 - Practical Application of Architectural Portfolio
8 Minutes
Rendering Interior Design Details for Floor Plans
14 Minutes
Part 01 - Introduction to AI
5 Minutes
Part 02 - Urban Street Planning Exercise
8 Minutes
Part 03 - Writing Prompts Correctly
5 Minutes
Part 04 - Ideas and Possibilities with AI
9 Minutes
Part 05 - Exporting CAD Elevation & Rendering Professionally from a Reference
8 Minutes
Part 06 - Floor Plan Rendering via Reference Image Description (Method 2)
9 Minutes
Part 07 - Extracting Interior Design Mood Boards
9 Minutes
Part 08 - Poster Design
10 Minutes
Part 09 - Merging Art with Architectural Rendering
2 Minutes
Part 10 - Importance of Practical Application
2 Minutes
Last Part - End of Photoshop Course
2 Minutes
Final Exam
50 الأسئلة
Final Project Explanation
6 Minutes
Photoshop References
2 Minutes
ممتاز
0
جيد جدا
0
متوسط
0
سيئ
0
سيئ جدا
0
0 التعليقات
يرجى تسجيل الدخول لإضافة تعليق. تسجيل الدخول
لم يتم العثور على كورسات.

لا توجد تعليقات بعد. كن الأول لتعليق على هذه الدورة.