


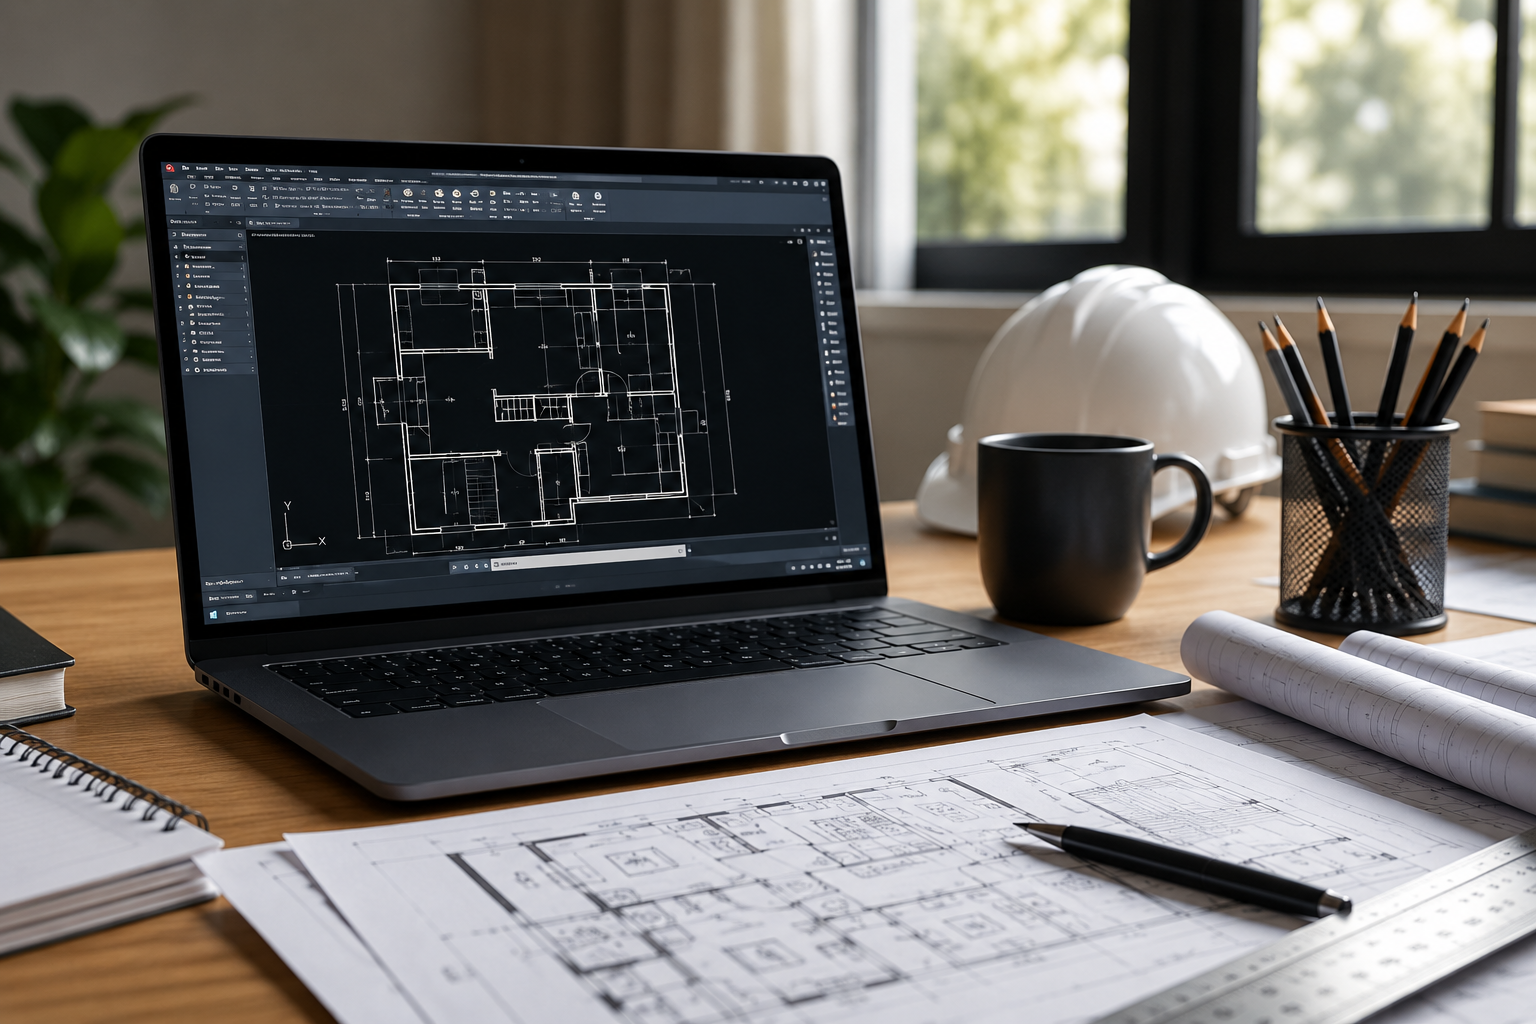
AutoCAD 2D is more than a drawing tool. It helps engineers and designers turn ideas into accurate technical drawings and develop practical skills they can use in real projects
If you are studying engineering or design, there is a good chance you have already heard about AutoCAD. It has been used for years in engineering offices, construction projects, interior design, and many other technical fields.
But a common question among beginners is: Is AutoCAD 2D still worth learning?
The short answer is yes.
AutoCAD is not only about learning commands such as Line, Offset, Trim, or Dimension. The real value comes from learning how to use these tools together to produce an organized and accurate technical drawing.
When students first open AutoCAD, the number of commands and tools can feel overwhelming. The good news is that you do not need to memorize everything.
What matters is understanding the basic workflow.
You start with simple drawing and modification commands. Then you learn how to organize your drawing using layers, add dimensions and annotations, create layouts, and finally prepare the drawing for printing.
With practice, these individual tools gradually become one complete workflow.
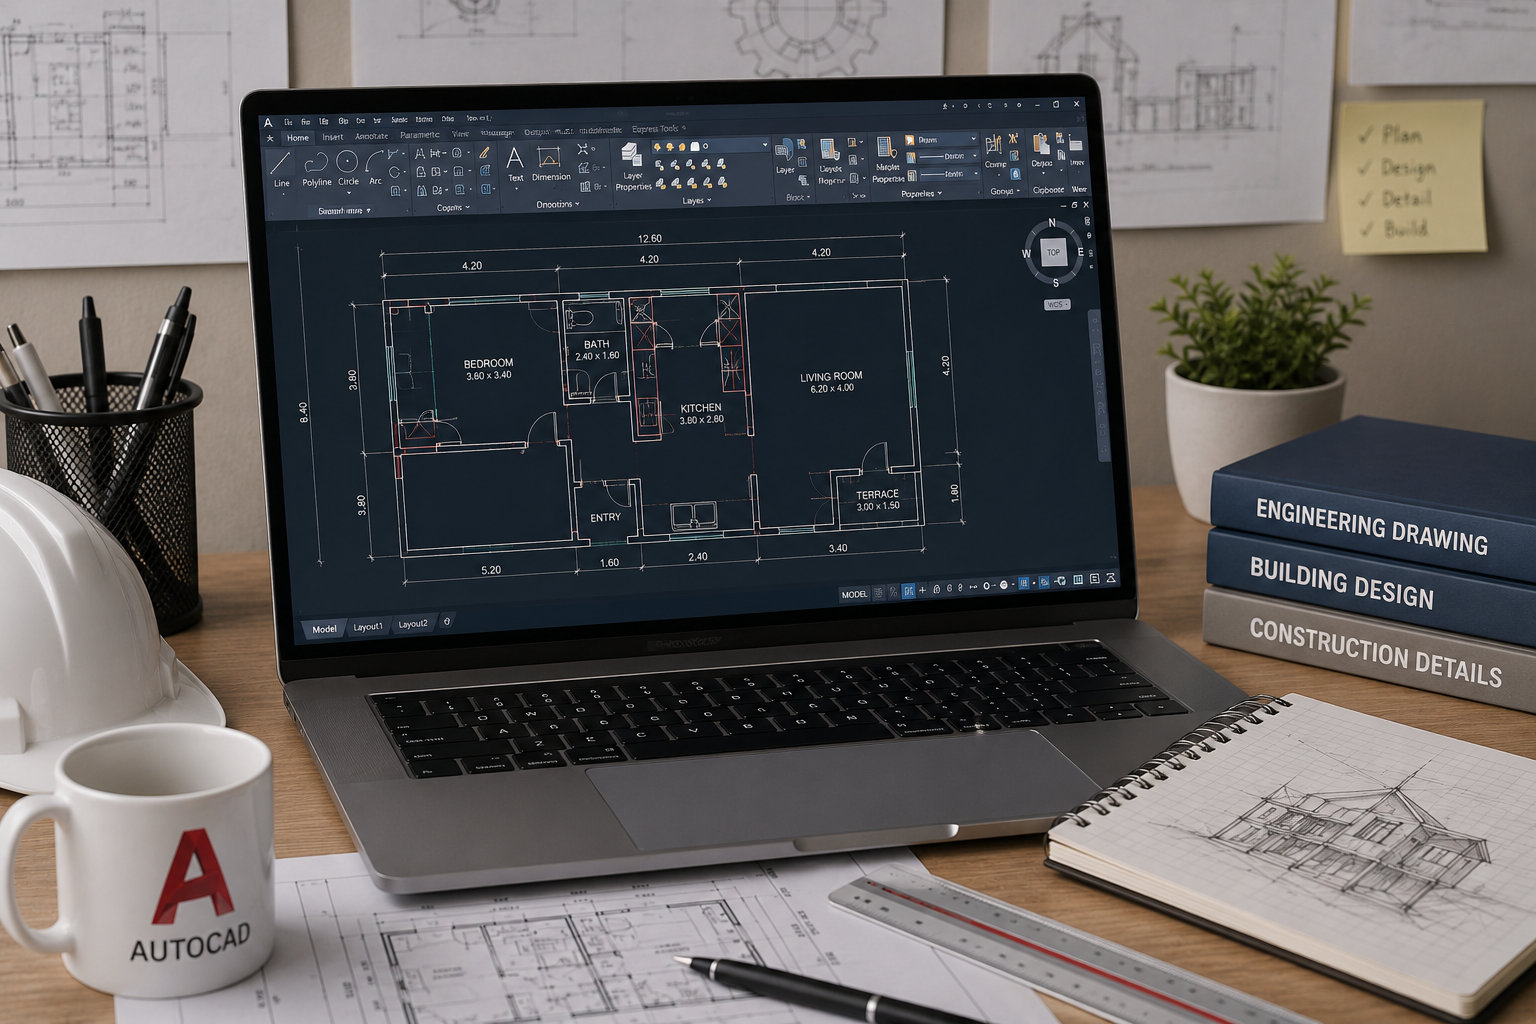
In engineering drawings, a small mistake can make a big difference.
AutoCAD gives you tools such as Object Snap, Ortho, coordinates, layers, and precise dimensions that help you create drawings based on actual measurements rather than simply drawing something that looks correct.
This is one of the main differences between technical drafting and regular drawing.
One thing I always notice when teaching AutoCAD is that students understand the program much faster when they work on an actual project.
Watching someone use a command is useful, but using that command yourself to solve a drawing problem is completely different.
That is why project-based learning is important. A floor plan, engineering detail, or technical layout forces you to think about which tool to use and why.
Learning AutoCAD 2D also gives you a strong foundation for other engineering and design software.
Once you understand concepts such as layers, coordinates, scale, dimensions, layouts, and technical drawing standards, moving to other programs becomes much easier.
The goal is not simply to know where the commands are.
The goal is to reach the point where you can receive a drawing task, organize your work, complete it accurately, and prepare a professional final drawing.
And that only comes with practice.

Link copied
Rate this post
Please log in to rate and comment. Login
Please log in to rate and comment. Login




No courses found.
0 Comments
No comments yet.